Welcome to Atelier Patina
Art Integrated into Architecture
About us
Atelier Patina creates visual interventions for architecture.
Rooted in the character of a place, each project engages with traces of time, material memory, and architectural context. Through painting and spatial illusion, the atelier develops works that extend the narrative of the built environment, revealing new relationships between surface, space, and perception.
Practice
Working in close collaboration with architectural teams, Atelier Patina develops visual interventions that respond to context, materiality, and spatial conditions.
The work is conceived as part of the architectural framework, contributing to the identity and experience of a place through site-specific artistic strategies.
Creative Scope
• Site-specific visual strategies for architecture.
• Interior and exterior artistic interventions.
• Color, surface, and material integration.
• Large-scale works for facades and public-facing environments.
• Collaboration across conceptual, design, and implementation phases.
Meet out Team
Working through a collaborative studio model, the atelier assembles project-specific teams drawn from a network of trusted specialists, craftsmen, and artistic collaborators. This approach allows each project to be developed with the expertise, technical precision, and craftsmanship required by its scale and ambitions.
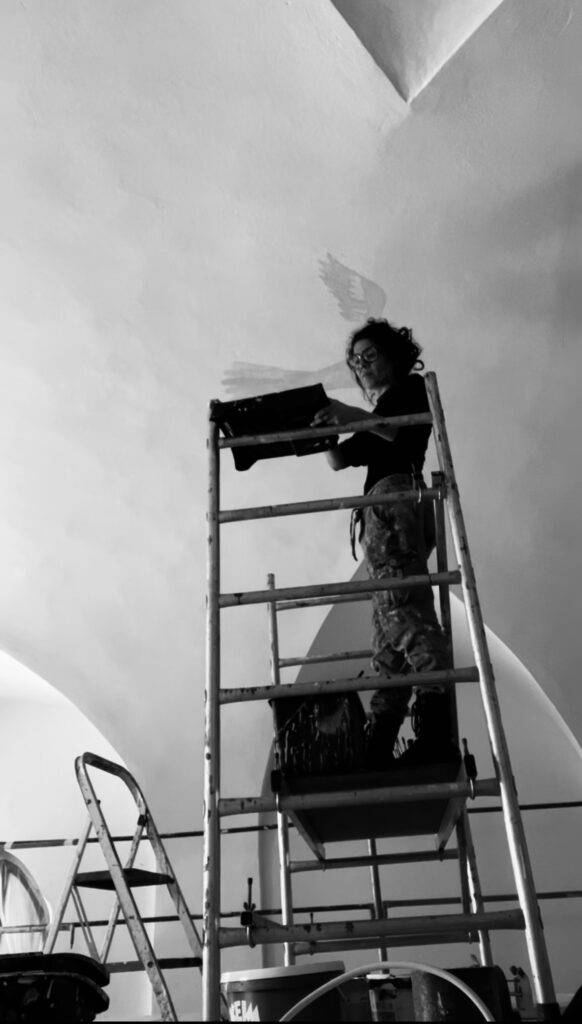
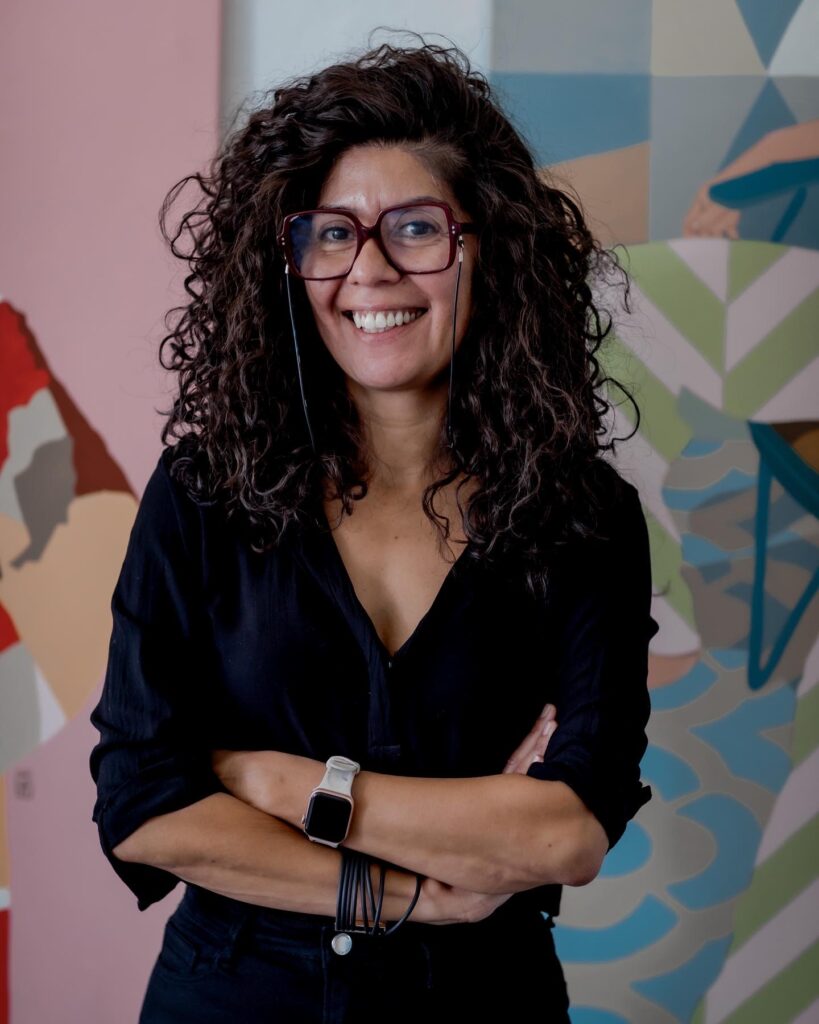
Mag. Agostina Suazo
- Lead Artist.
- Concept Design.
- Creative Director.
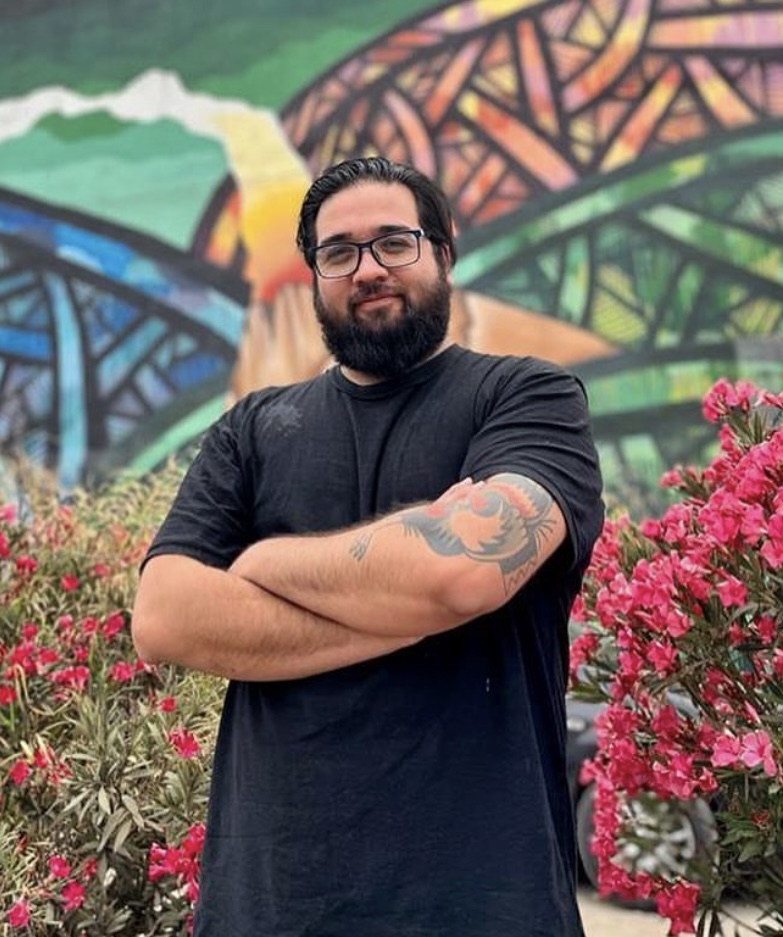
MA. Felipe Henríquez
- Executive Assistant.
- Urban Artist.
Featured Projects
Project / 1
Project specifics:
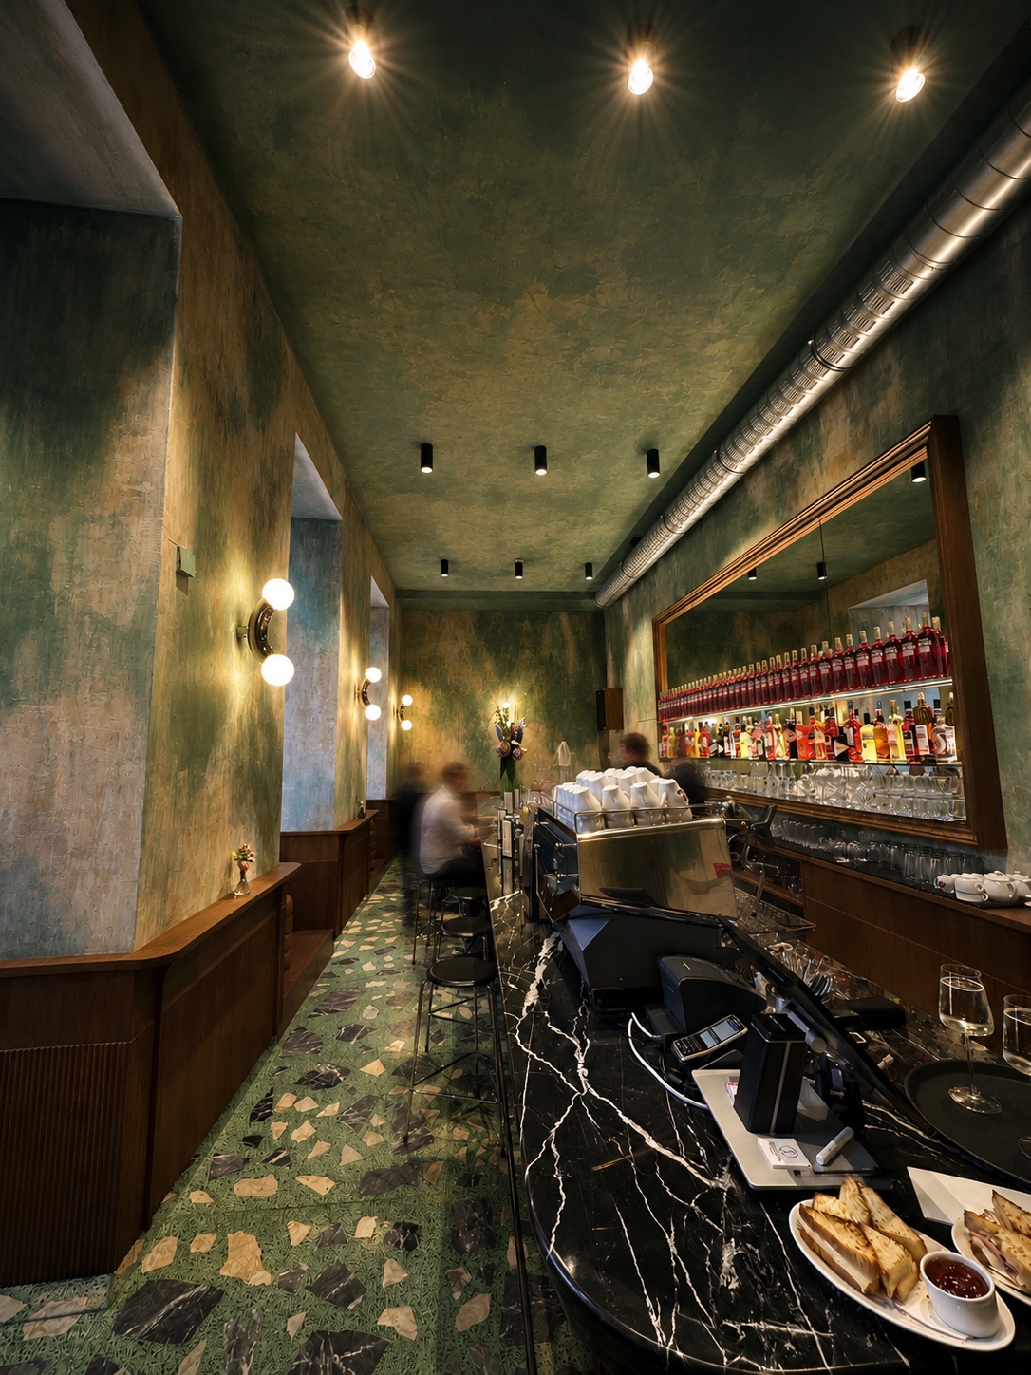
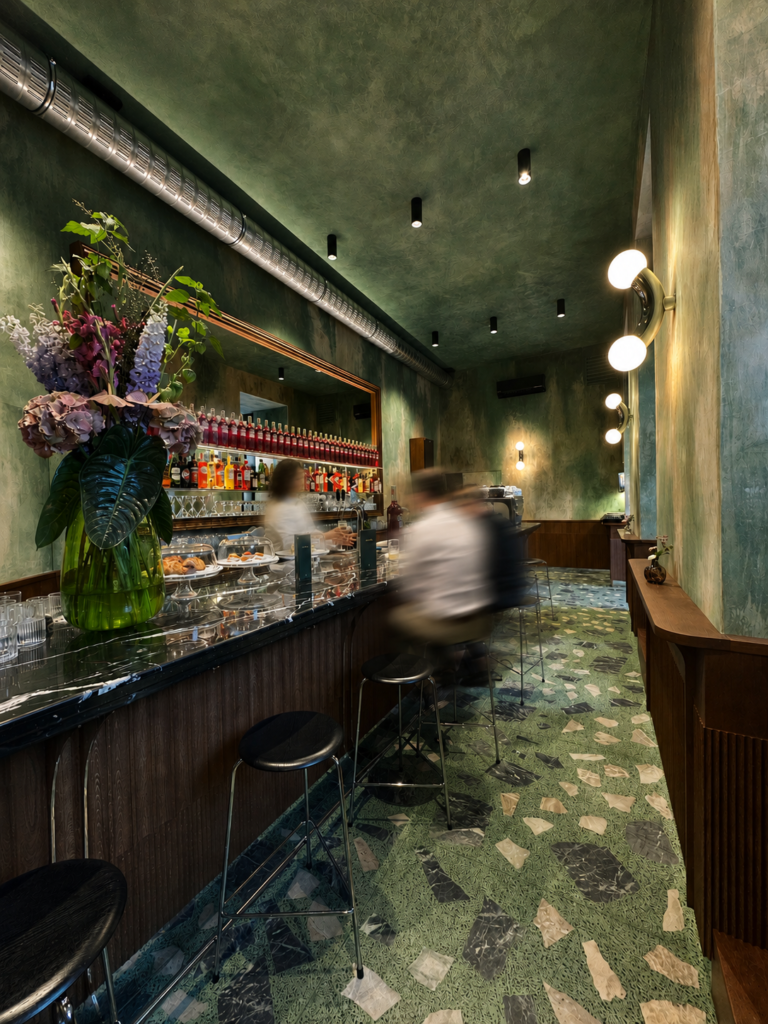
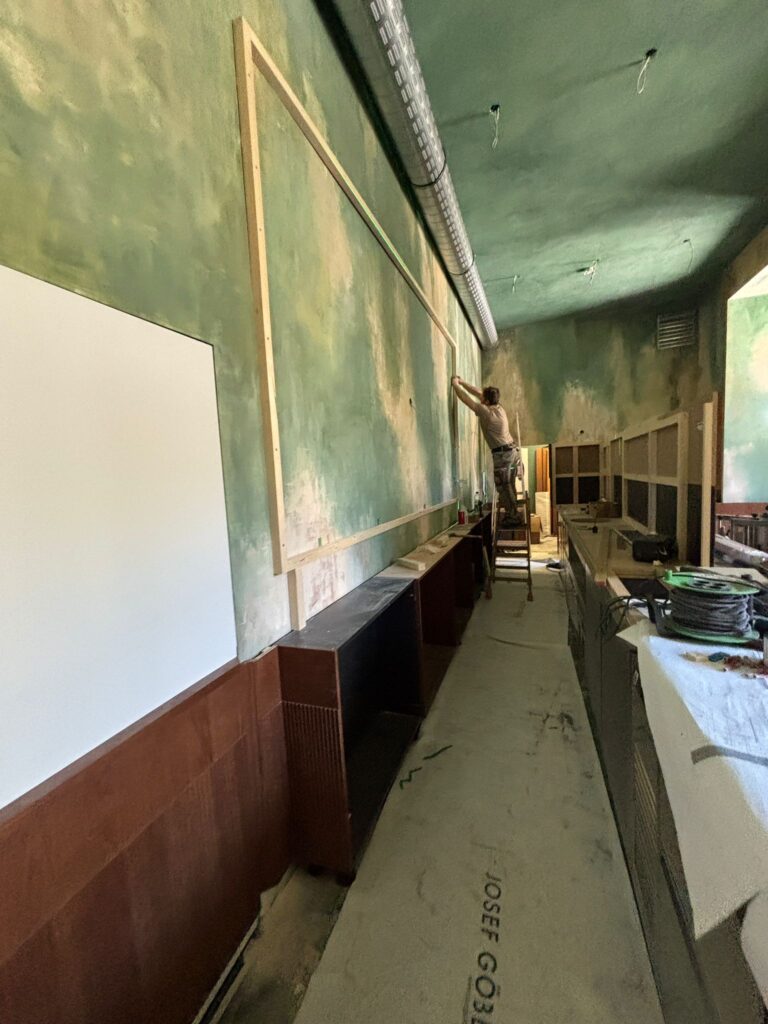
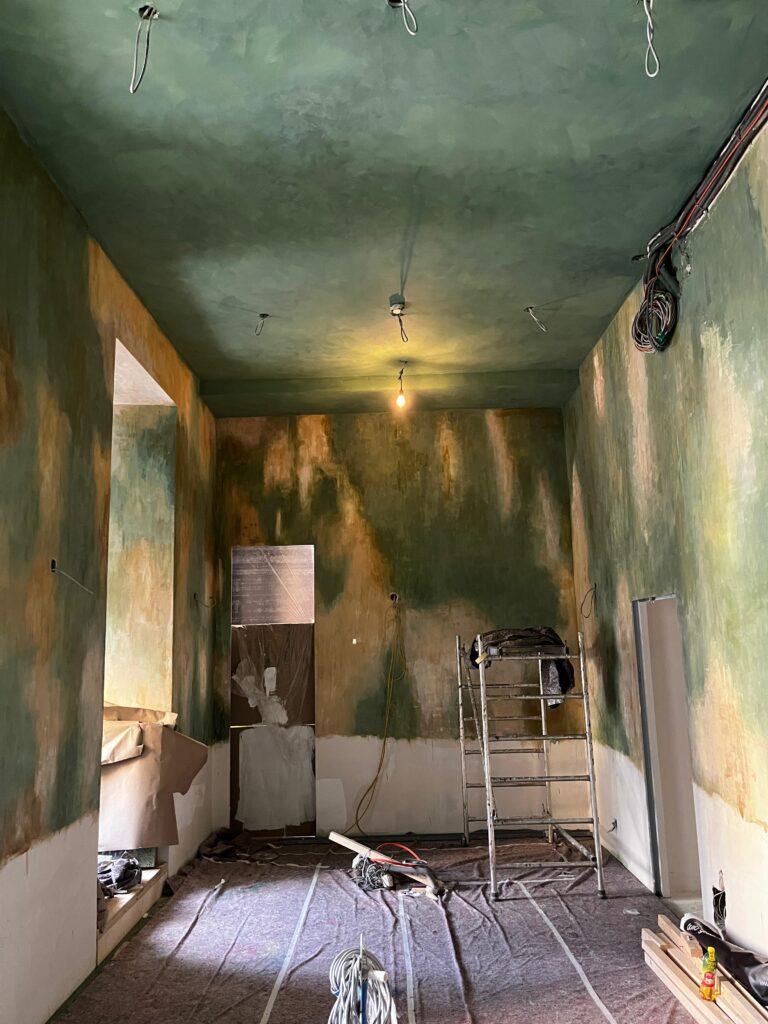
Piccolina – Filmbar
Augustinerstrasser 1, Vienna
Year 2026
Client Description:
Architecture by MEGATABS
The intervention sought to simulate the appearance of an aged wall, suggesting historical depth through constructed patina and temporal visual effects.

Project / 2
Project specifics:
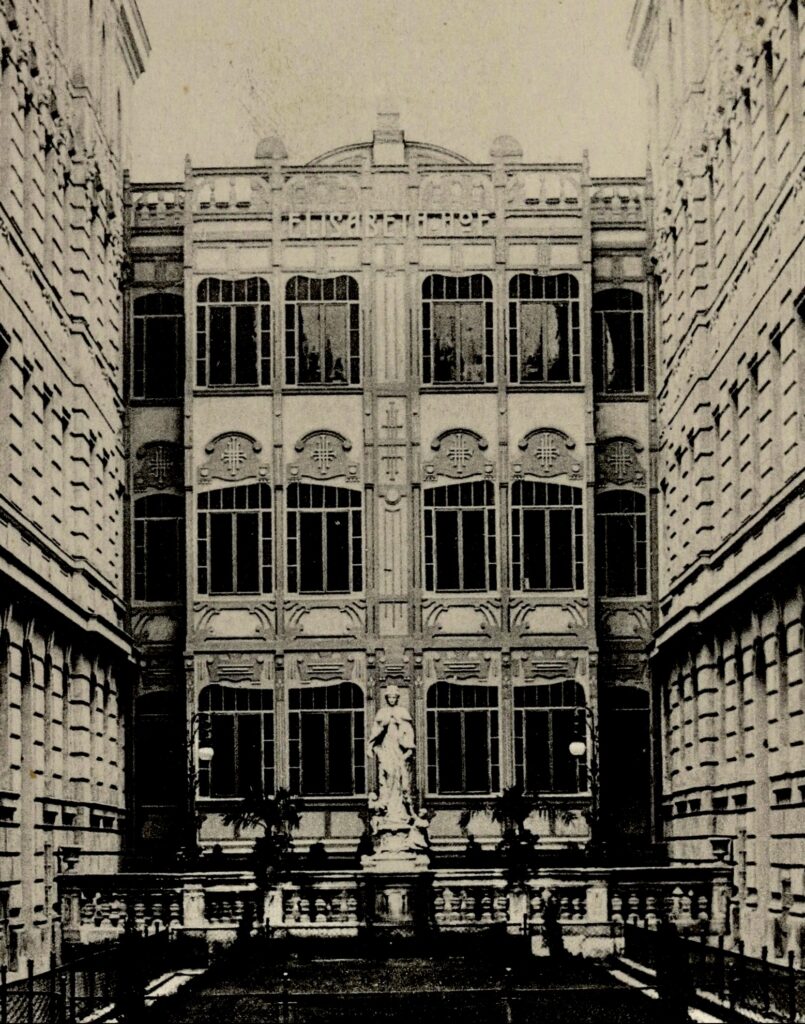
Elisabethhof – A Residential Masterpiece
Genzgasse 117, 1180, Vienna
Year 2022
Client Description:
JP Immobilien
This facade intervention aimed to reconstruct the legibility of the original architectural relief through a controlled pictorial approach, reinforcing its historic fabric and supporting the conservation and safeguarding of the built heritage.

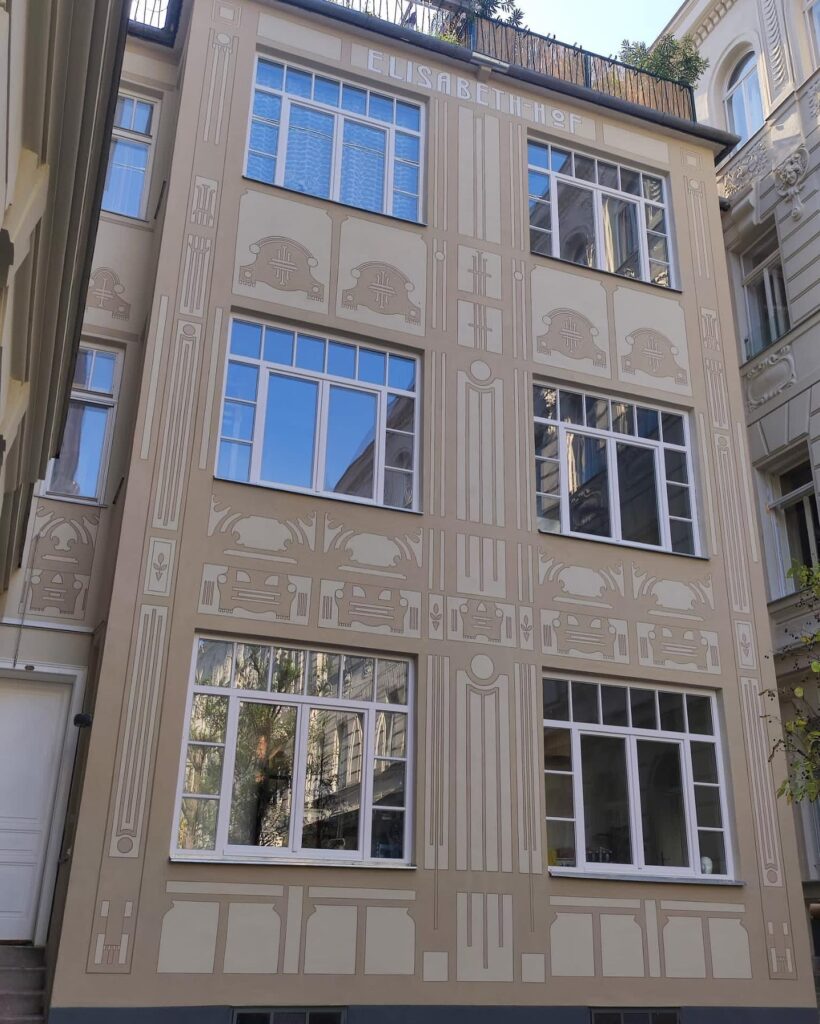
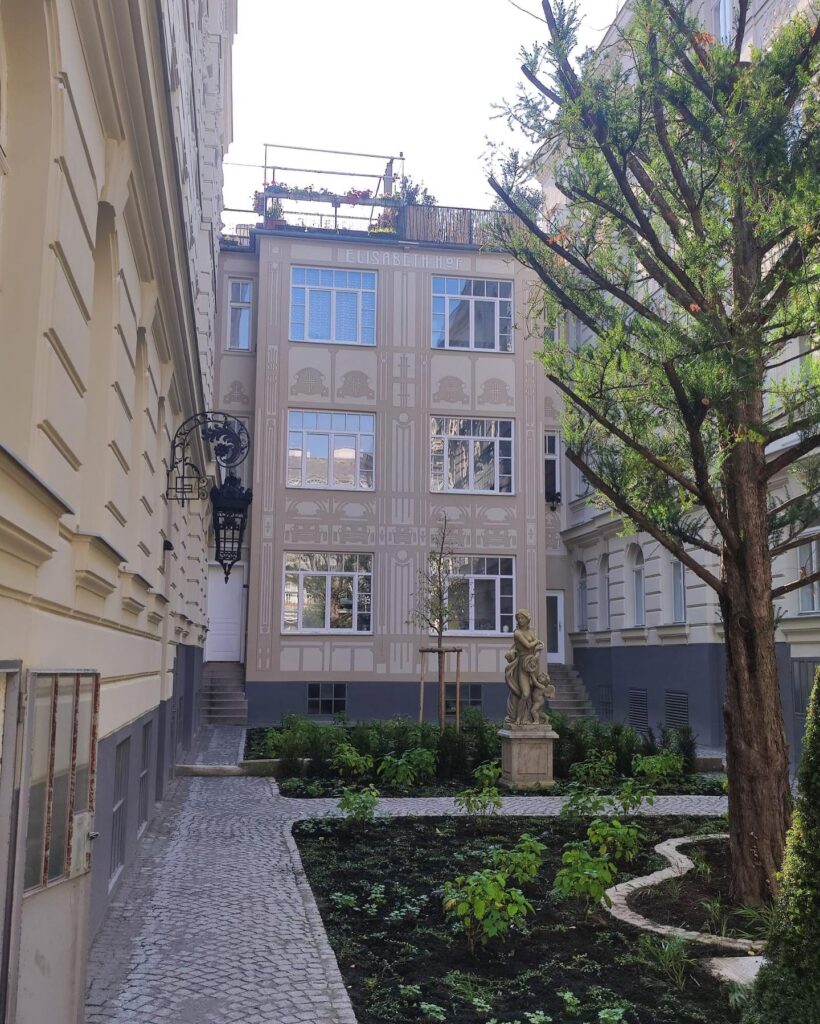
“Working with Agostina Suazo was straightforward, and she independently managed and resolved all complications. She successfully completed the required task with a strong professional team while adhering to the project’s construction deadlines. The task consisted of restoring an old Art Nouveau facade relief through painting techniques.
Following Agostina Suazo’s research—and although the current proportions of the building differed significantly from the original—her proposal and execution were highly respectful of the original form and integrated seamlessly with it. The chosen facade colors matched the surrounding buildings perfectly.”
Diana Übel
Assistant to the Managing Director
Project / 3
Project specifics:
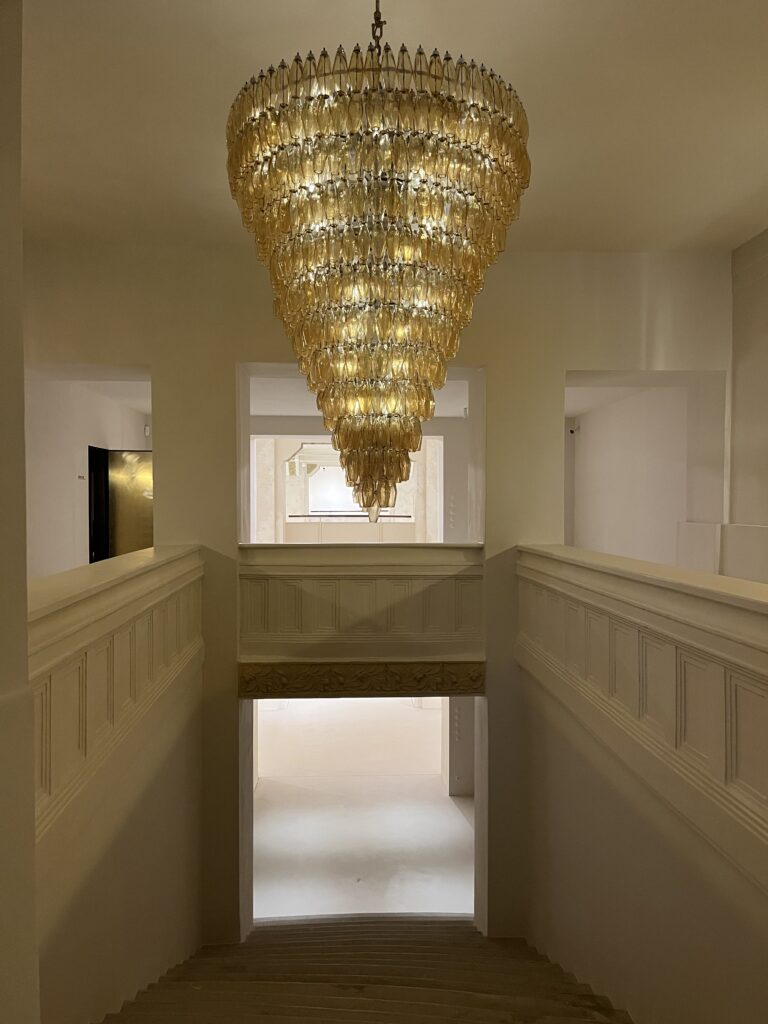
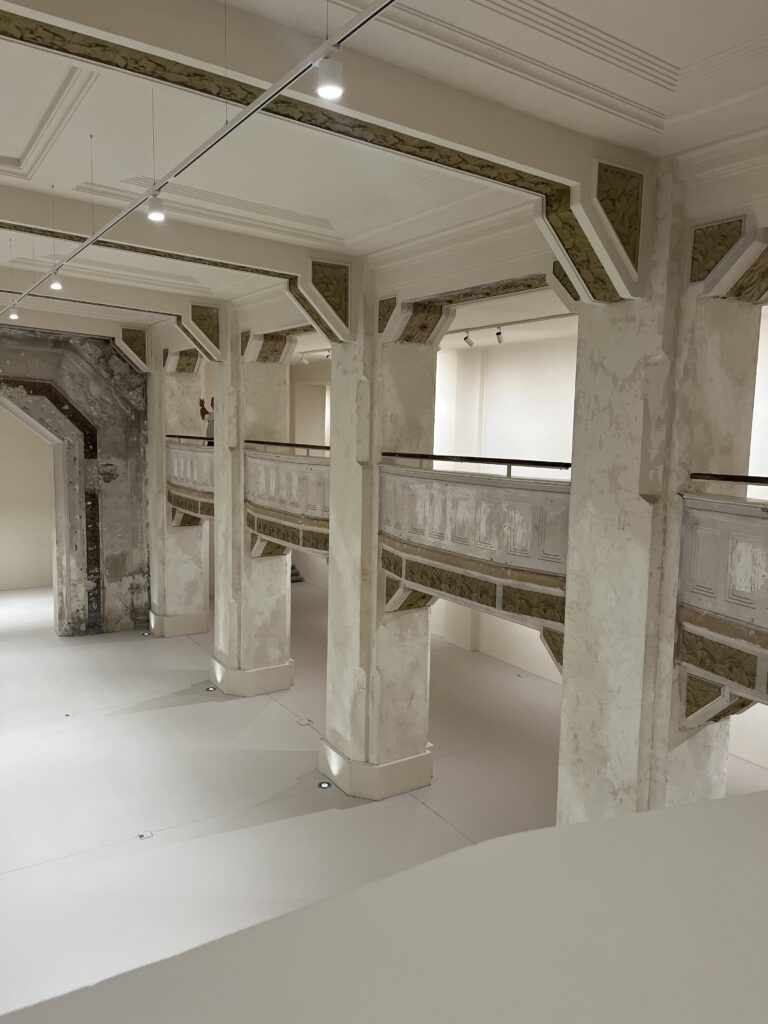
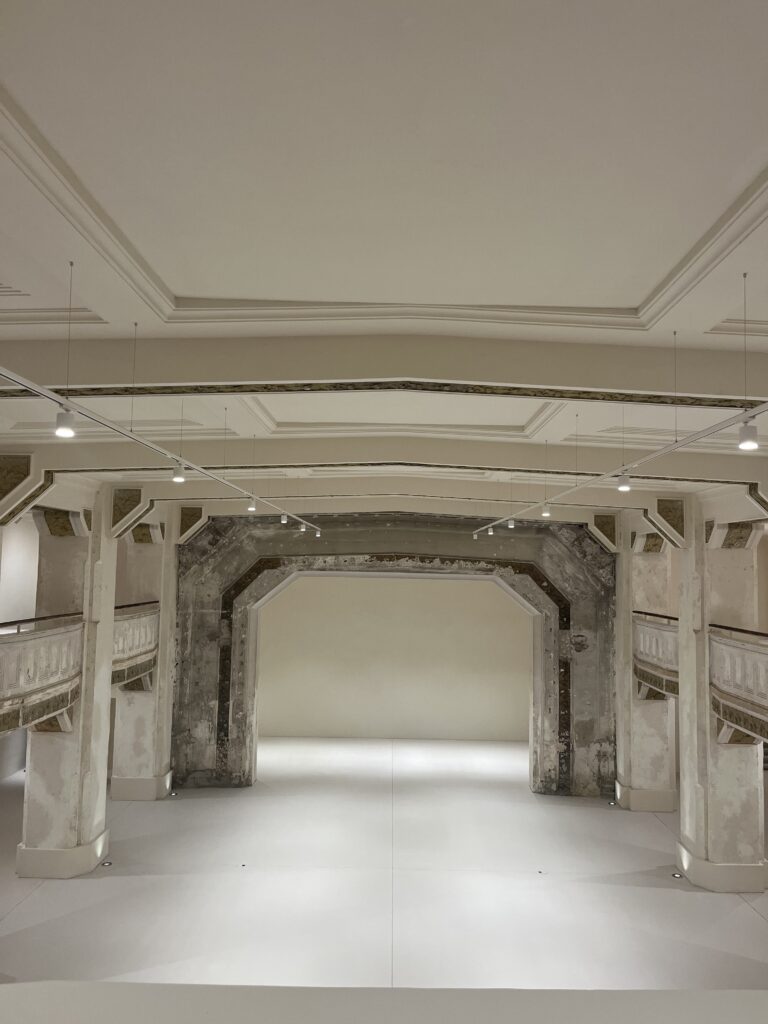
Private Museum – Mittersteig 15
Year 2026
Client Description:
ZKS RaBelli GmbH
Architecture by MEGATABS
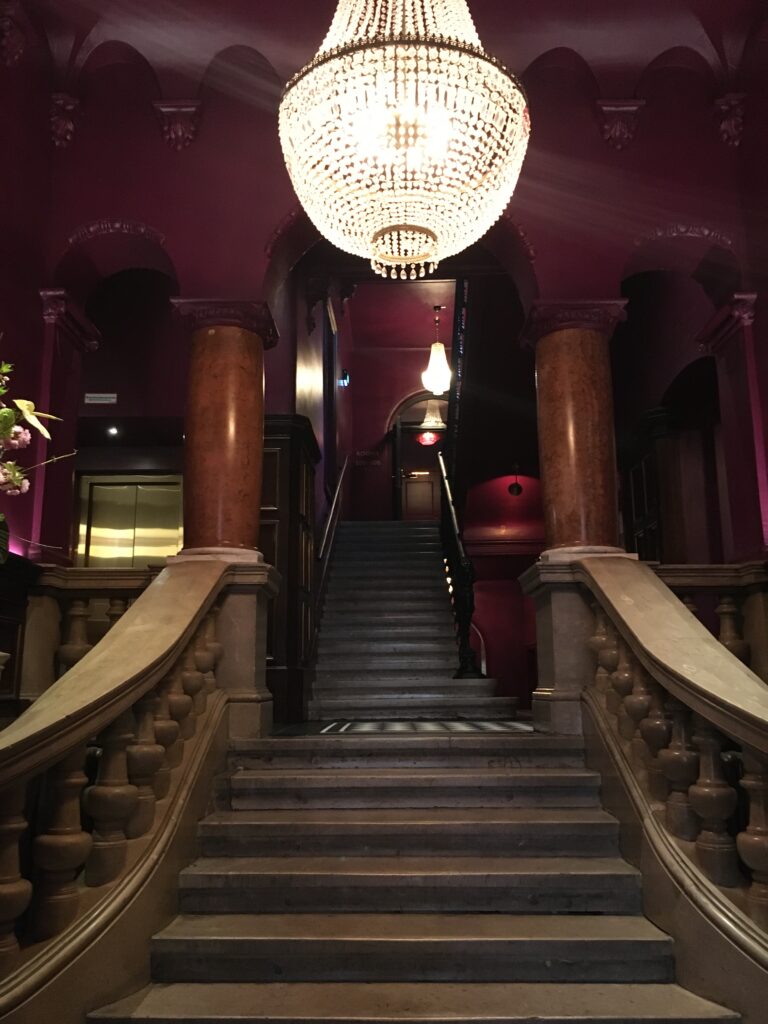
In this building, we retained the existing historic patina and traces of time, establishing a spatial framework for the exhibition of a contemporary art collection.
Project /4
Project specifics:
Esterhazygasse 33, 1060 Wien
Year 2021
Client Description:
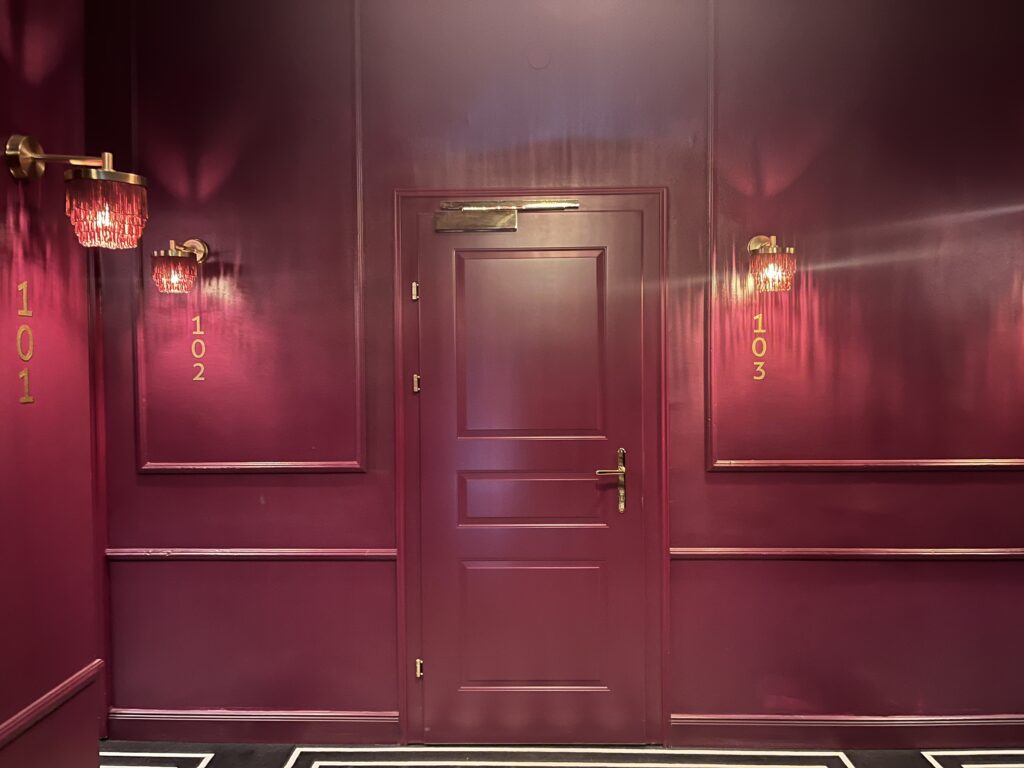
Die Josefine Hotel, Vienna
Architecture by MEGATABS
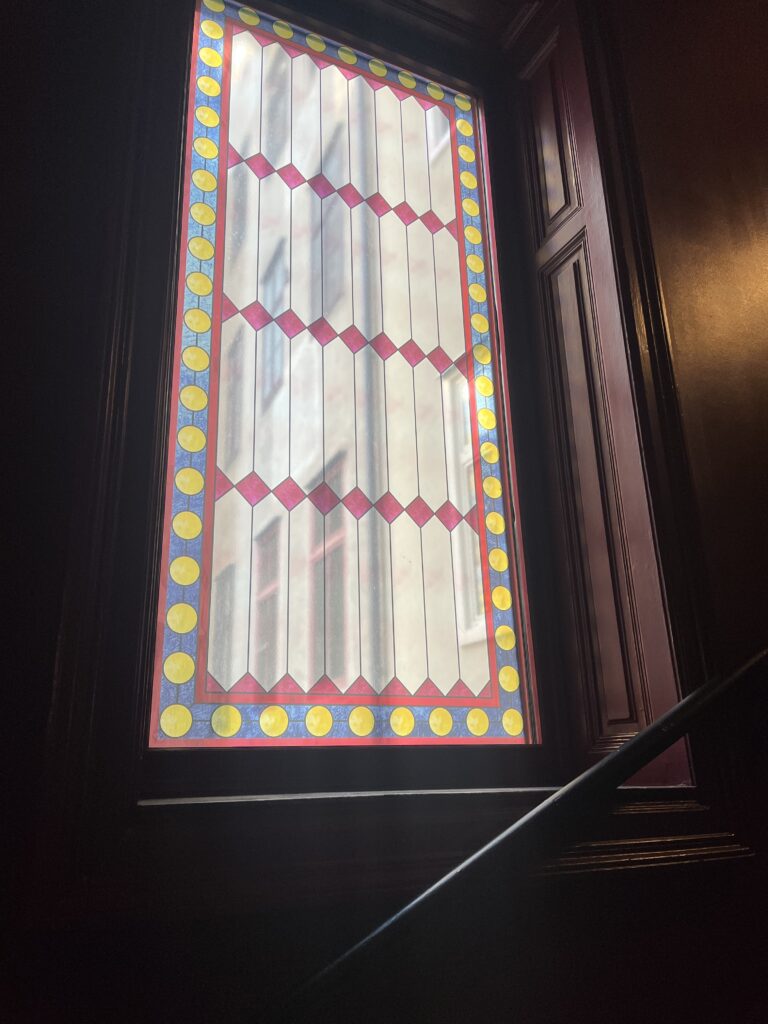
““Working with Agostina was enjoyable and highly creative. She clearly understood what we were looking for, and it was a great process and a wonderful experience working with her.
We worked with her on two projects: the Guesthouse Vienna, an ongoing project involving various artworks for our large restaurant windows, and Hotel Josefine, a project focused on branding and the entire graphic direction of our hotels. The task was to develop the story of Josefine and the full corporate design that was created, and the result was simply fantastic!
The final outcome is remarkable — far better than expected.”
Manfred Stallmayer
The Guest House – Hotel Director
Project / 5
Project specifics:
Bibberstrasse 20 , Vienna
By Cafe Prueckel
Year 2026
Client Description:
Lucky Punch – Comedy Club
Architecture by MEGATABS
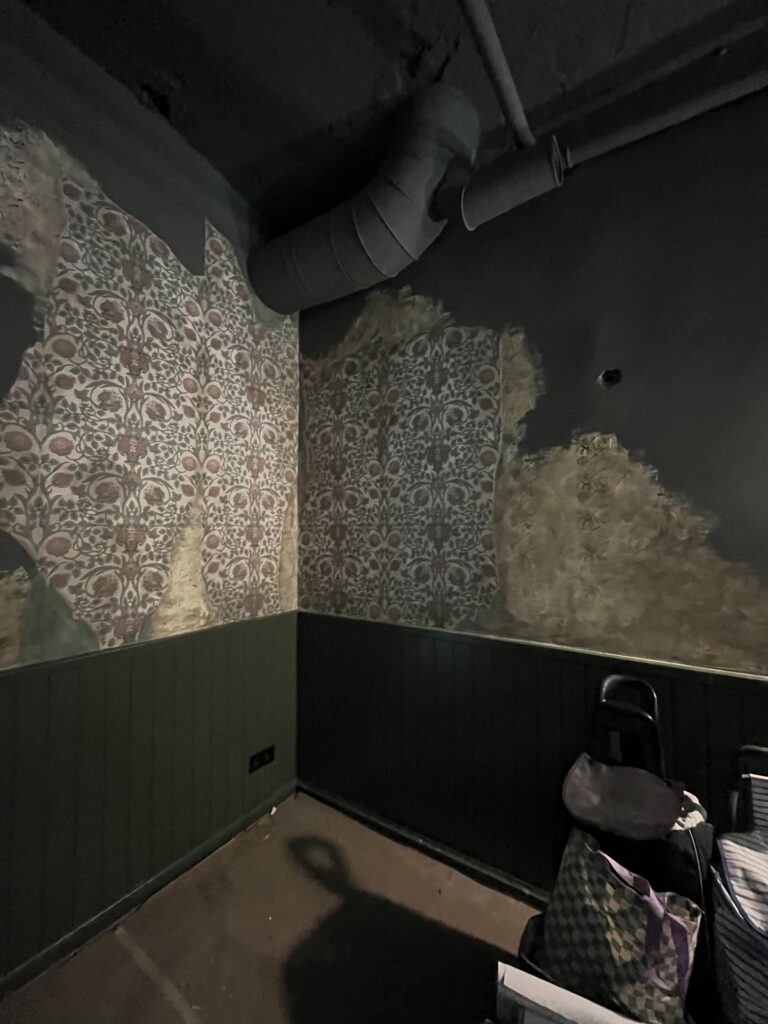
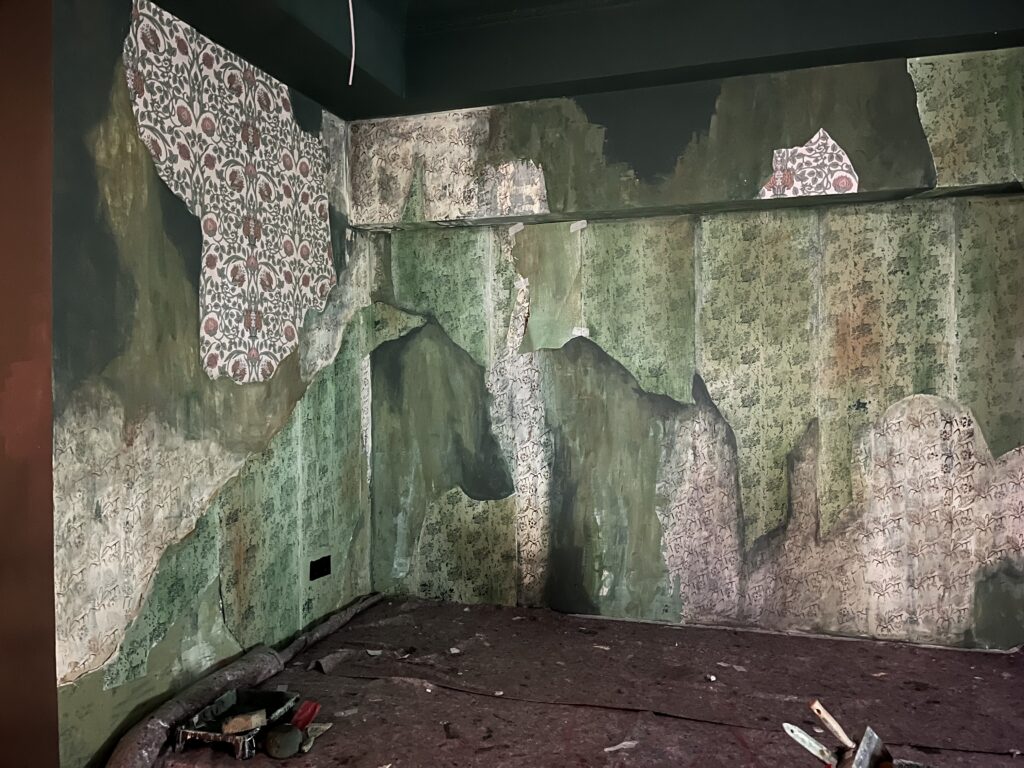
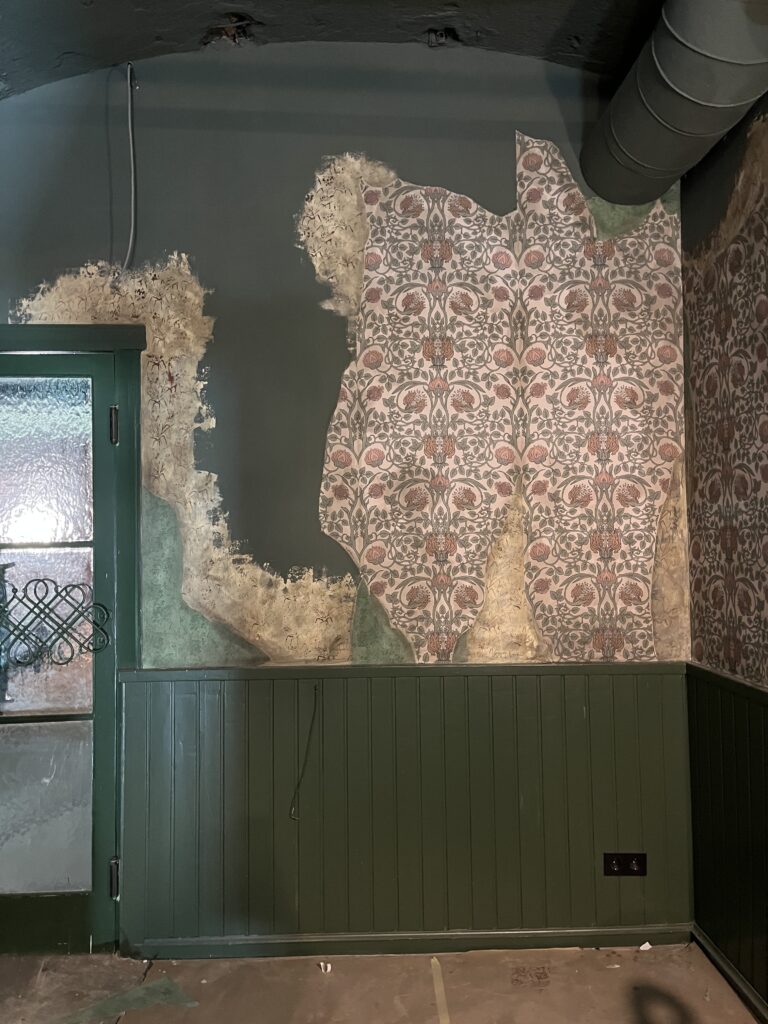
The intervention was conceived to replicate the material character of an aged wall surface, generating a convincing sense of historical stratification through the controlled application of layered patinas, aged wallpaper, and decorative textures produced with antique-pattern paint rollers. These techniques were combined to emulate the visual language and material authenticity of timeworn interiors while integrating seamlessly within the architectural context.
Project / 6
Project specifics:
Private Villa – Strass am Strassatal
Year 2021
Client Description:
Private Client
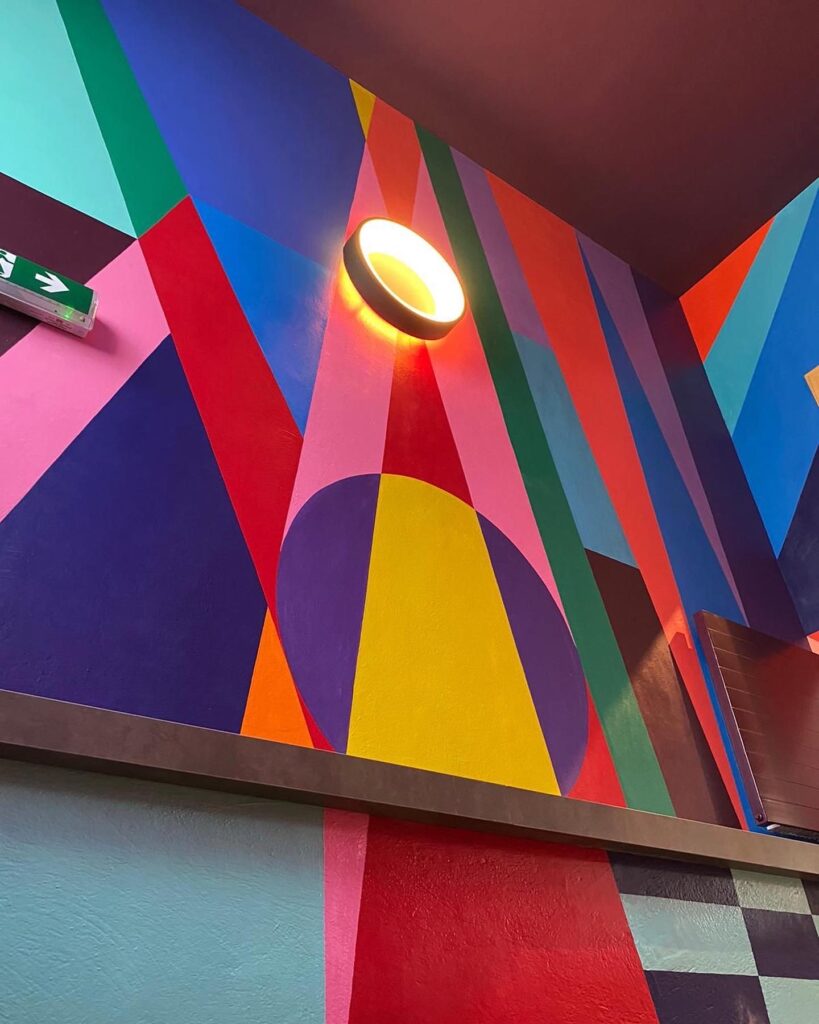
Designed by Agostina Suazo
Project / 7
Project specifics:
Gasthaus Csencsits
Year 2022
Client Description:
Jürgen Csencsits
Designed by Agostina Suazo

Client Brief
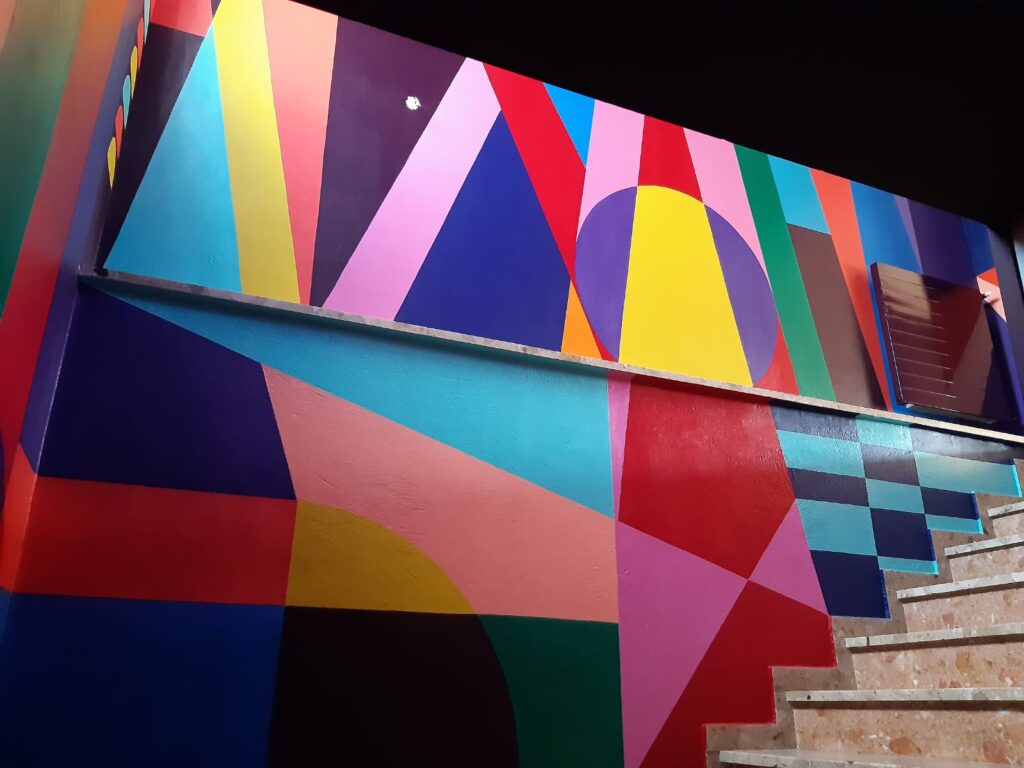
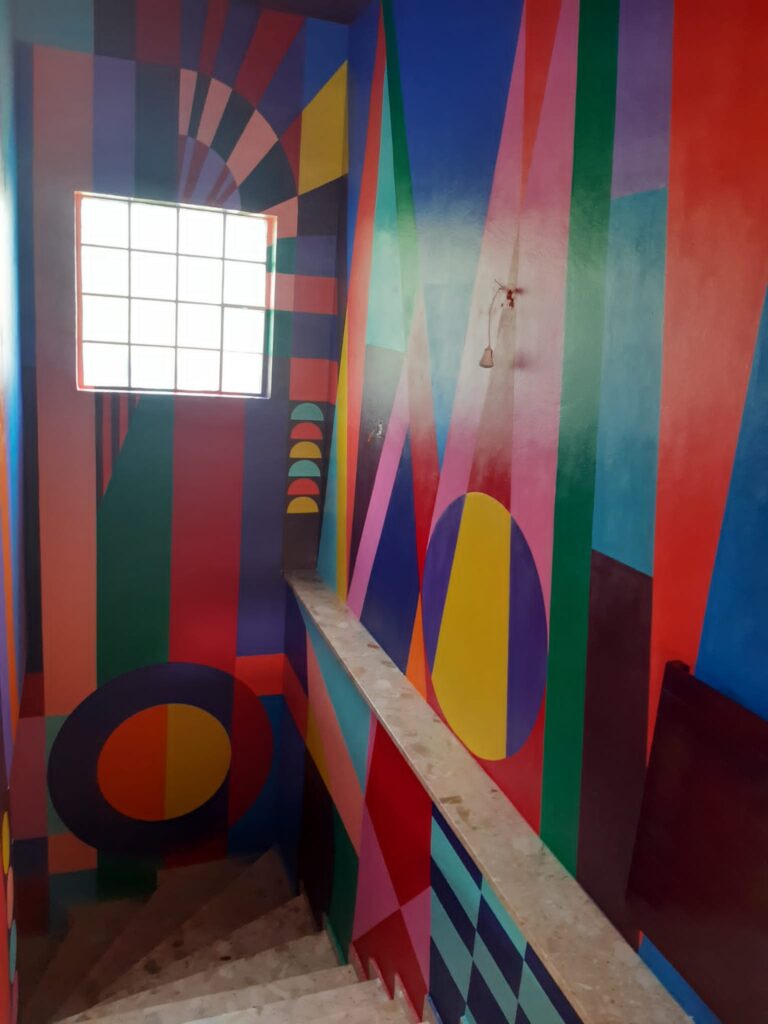
As part of the renovation of his restaurant, Michelin-starred chef Jürgen Csencsits envisioned an unconventional—what he described as “crazy”—yet elegant mural extending from the corridor leading to the restrooms all the way to the wine cellar. The artwork was to complement the restaurant’s newly designed interior.
Execution
Inspired by the restaurant’s brand colors and selected color accents from the new furnishings, I created an asymmetrical composition of vibrant patterns that visually expands the stairwell, making it appear both taller and wider. The client was so pleased with the result that I was also commissioned to design the restaurant’s new logo.
Project / 8
Project specifics:
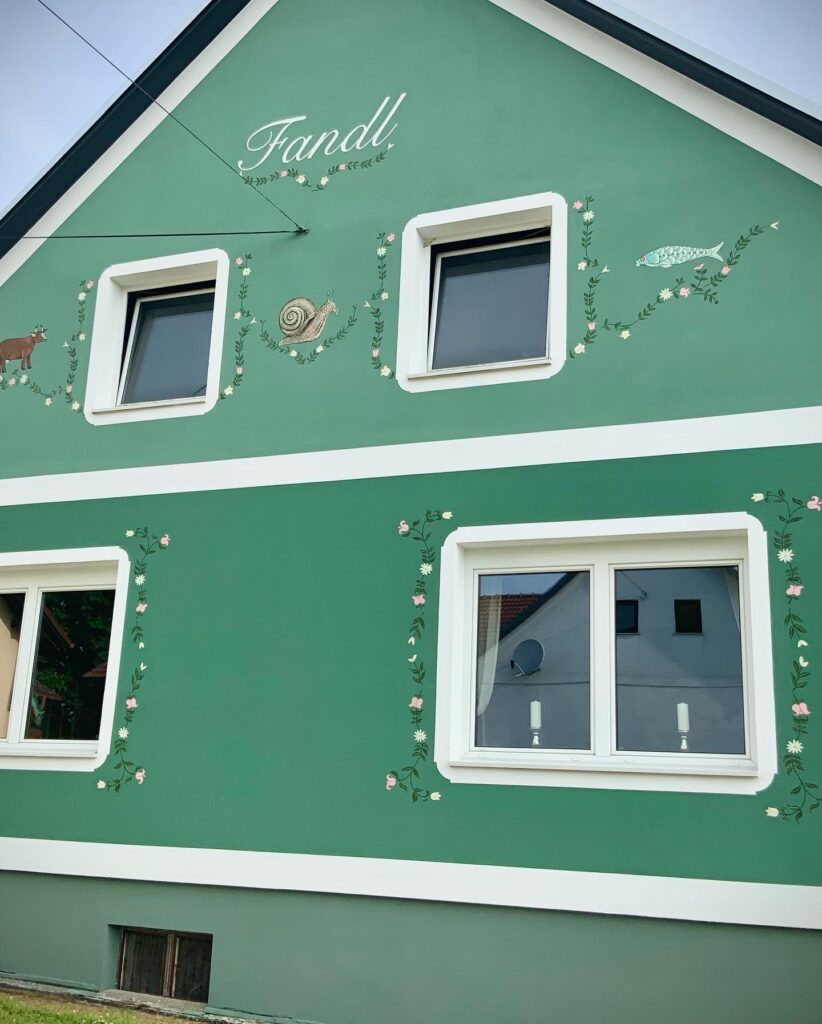
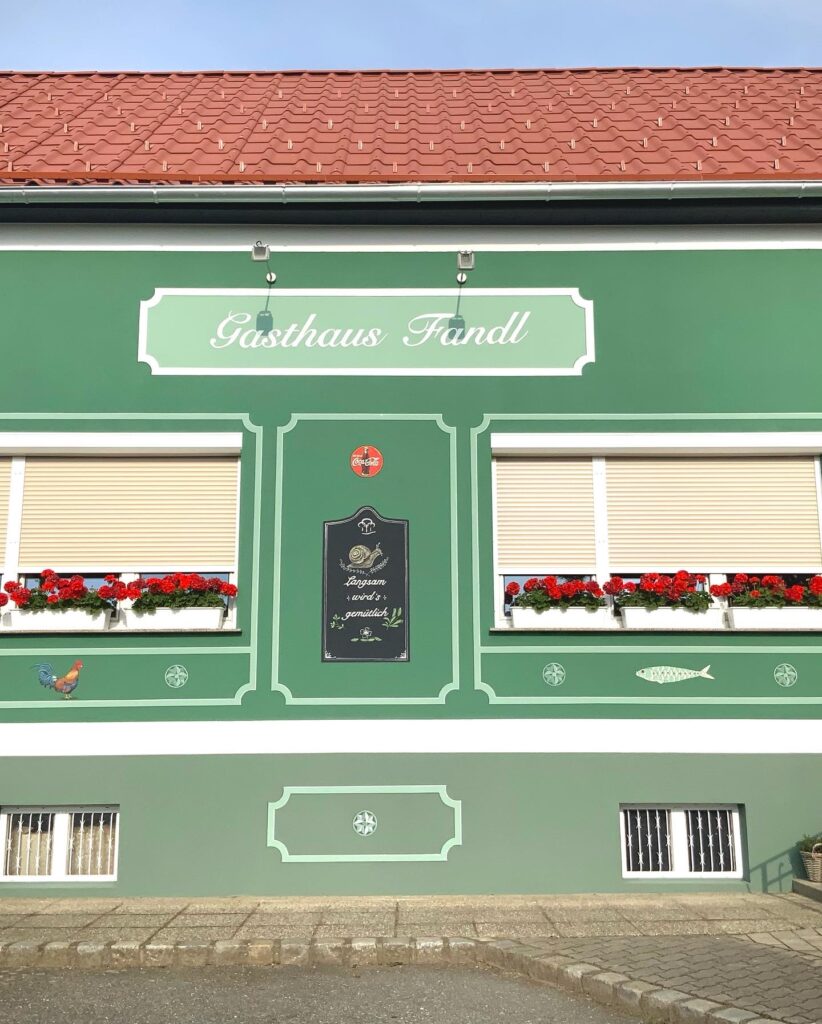
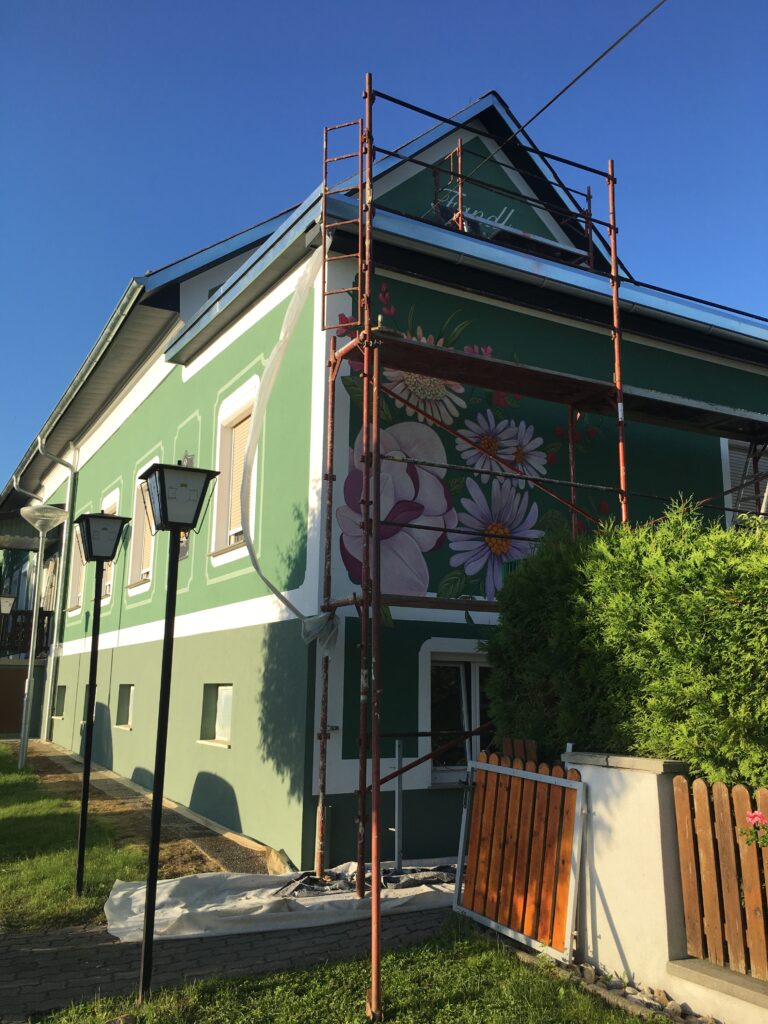
Gasthaus Fandl
Steinfurt, Burgenland
Year 2022
Client Description:
Chef Martin Fandl
Design by Agostina Suazo
Project / 9
Project specifics:
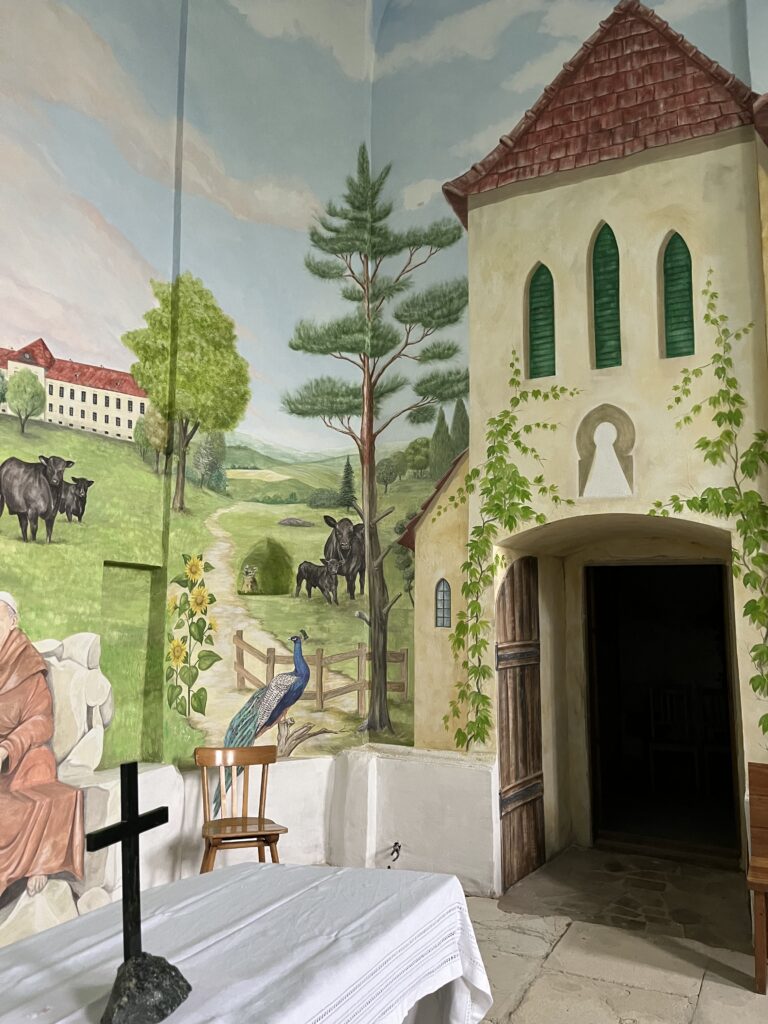
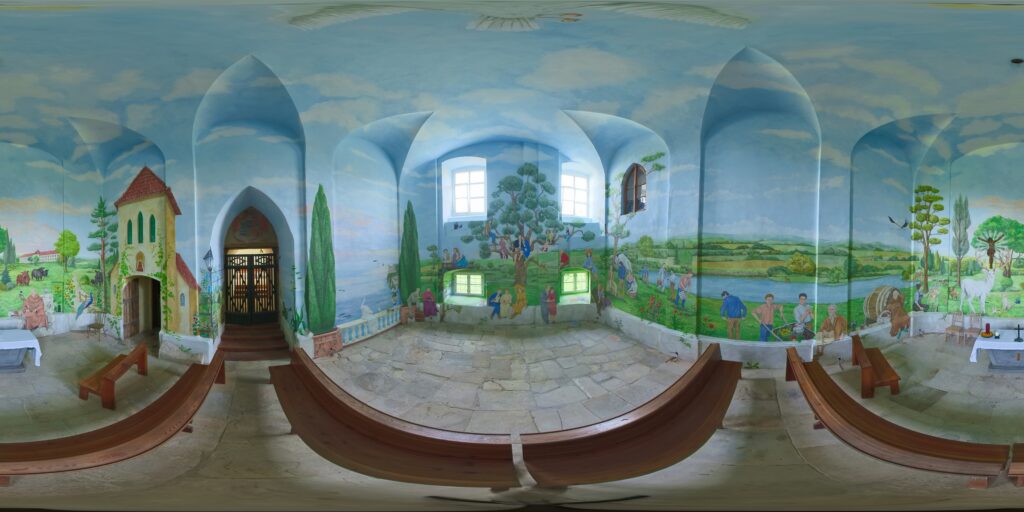
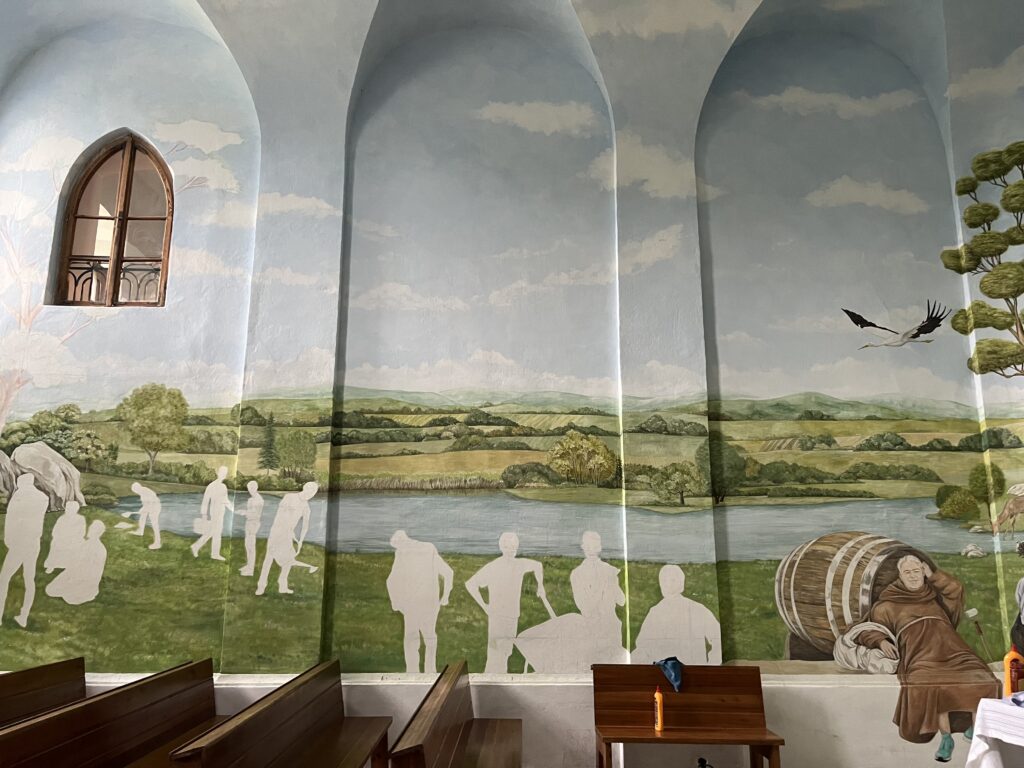
Castle Kohfidisch Chapel
Year 2024
Client Description:
Dipl.-Ing. Sarah Keil
IM-SCHLOSS, Kohfidisch